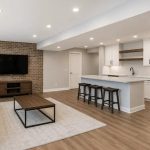





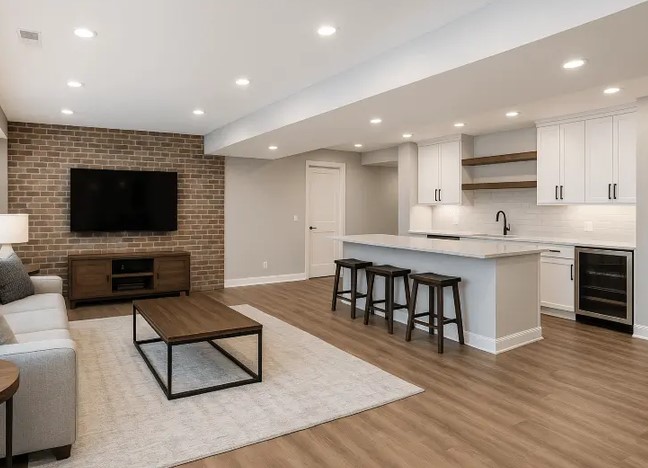
Imagine walking down into a dark, damp basement cluttered with decades of dusty holiday decorations, cobwebs, and forgotten exercise equipment. Now imagine that same underutilized footprint transformed into a sunlit, high-yield living space generating $2,000 a month in passive rental income or instantly adding six figures to your property’s appraisal value.
Over my past decade in home improvement, I’ve stood in hundreds of under-bed houses, watching homeowners treat their subterranean level as nothing more than an expensive storage unit. Converting this dormant square footage into a beautifully designed basement guest suite is single-handedly the highest return-on-investment (ROI) residential renovation you can undertake.
Let’s dive deep into how you can plan, construct, and optimize a high-value lower-level suite that turns your home into an efficient wealth-building asset.
The Economics of Subterranean Square Footage
Think of your home’s foundation as a subterranean goldmine waiting to be excavated. Building an above-ground addition can cost anywhere from $200 to $450 per square foot because you are constructing walls, roofing, and foundations from scratch.
Converting an existing lower level into a self-contained suite, however, costs a fraction of that because the structural envelope—the concrete slab, exterior walls, and overhead floor joists—is already built.
From my hands-on experience managing residential overhauls, converting this space delivers three primary financial pillars:
-
Passive Monthly Income: Renting the space as a long-term apartment or short-term vacation unit.
-
Instant Equity Growth: Real estate appraisers value finished above-grade and below-grade living space differently, but adding a functional bathroom and bedroom drastically boosts market appeal.
-
Multigenerational Living: Providing independent housing for aging parents or young adult family members without sacrificing main-floor privacy.
When designed correctly, a well-executed basement guest suite often recoups 70% to 85% of its upfront construction costs upon immediate resale, while providing ongoing cash flow during your ownership.
Core Architecture of a High-ROI Basement Guest Suite
Creating a comfortable, code-compliant living space below grade isn’t as simple as slapping up drywall and laying carpet. It requires addressing three major subterranean challenges: moisture, light, and egress.
+--------------------------------------------------------+
|          BASEMENT GUEST SUITE ANATOMY LAYERS           |
+--------------------------------------------------------+
| [ Upper Level     ] Subfloor / Soundproofing Insulation|
| [ Wall System     ] Rigid Foam Insulation + Vapor Barrier|
| [ Below Grade     ] Dricore Subfloor / Vinyl Plank Flooring|
| [ Exterior Shield ] Exterior Drainage & Egress Window  |
+--------------------------------------------------------+
Critical Technical Terms (LSI Keywords) to Know
Understanding these industry terms will help you communicate effectively with contractors and building inspectors:
-
Egress Window Assembly: A code-mandated emergency escape window and window well equipped with specific opening dimensions.
-
Sump Pump & Sub-Slab Drainage: Mechanical and passive water management systems designed to relieve hydrostatic pressure around concrete footings.
-
R-Value & Vapor Barrier: Thermal resistance ratings for insulation and moisture-blocking membranes that prevent condensation behind drywall.
-
Resilient Channels & Acoustic Batt Insulation: Specialized hardware and high-density insulation used to decouple ceiling drywall from upper-floor joists to dampen impact sound.
-
Sanitary Sewage Ejector Pump: A specialized pump system required when plumbing fixtures are installed below the municipal main sewer line elevation.
Step-by-Step Blueprint: Building for Long-Term Value
Transforming your lower level into a luxurious, fully compliant suite requires a systematic approach. Follow this field-tested workflow to protect your investment:
Step 1: Moisture Remediation and Waterproofing
Never start framing until you are 100% certain the space is bone dry.
-
Perform a simple calcium chloride or plastic-sheet foil test on the concrete slab to check for vapor transmission.
-
Seal exterior foundation cracks, ensure exterior downspouts drain at least 6 feet away from foundation walls, and verify your sump pump is operating with a battery backup system.
Step 2: Code-Compliant Egress and Natural Light
Building codes strictly dictate that any legal bedroom must have at least one egress opening.
-
Hire a specialized concrete-cutting crew to excavate and cut through the poured concrete wall.
-
Install a code-compliant egress window well with an integrated ladder to flood the space with natural light and provide a safe emergency escape route.
Step 3: Framing, Thermal Envelope, and Moisture Control
-
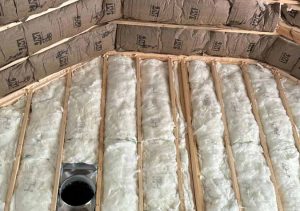
Avoid traditional fiberglass batts directly against raw concrete walls, as they trap moisture and breed mold.
-
Apply 2-inch continuous rigid foam insulation (XPS) or closed-cell spray foam directly to interior foundation walls to create an unbroken thermal envelope before erecting wood or steel studs.
Step 4: Utility Rough-Ins (Plumbing, Electrical, HVAC)
-
Tie plumbing into existing drain lines using a sewage ejector pump or by trenching directly into the concrete slab.
-
Install a dedicated subpanel for electrical distribution to accommodate kitchen appliances, bathroom circuits, and dedicated heating zones.
Step 5: Acoustic Isolation and Finishing
-
Install high-density mineral wool insulation between ceiling joists, paired with resilient channels, to ensure footstep noise from above doesn’t disturb guests below.
-
Use moisture-resistant drywall (greenboard) in bathroom and kitchenette areas, and lay luxury vinyl plank (LVP) flooring over an engineered subfloor matrix.
Expert Advice: Pro Tips & Hidden Warnings
PRO TIP: The Floating Subfloor AdvantageNever lay carpet or luxury vinyl plank directly onto raw concrete subfloors. Concrete naturally breathes and stays cool, which creates a clammy feeling underfoot. Always install an engineered tongue-and-groove subfloor panel with a rubberized dimpled underlayment (like DRIcore). This creates a thermal break, keeps floors warm, and allows microscopic moisture to evaporate harmlessly underneath.
⚠️ Hidden Warning: Beware of Headroom and Mechanical Clearance
Before buying materials, measure the clearance from your concrete slab to the underside of floor joists, ductwork, and plumbing pipes. Building codes typically require a minimum ceiling height of 7 feet (84 inches) for habitable spaces. Framing around low-hanging main trunk lines can severely downgrade the open, luxurious feel of your finished basement guest suite. Plan custom soffits or consider moving ductwork into joist bays before framing begins.
ROI Analysis: Features That Boost Value vs. Money Wastes
To maximize your yield, spend money where tenants and home appraisers see value, and avoid unnecessary splurges:
| Feature / Upgrade | ROI Impact | Why It Matters |
| Private Exterior Entrance | 🚀 Very High | Essential for full-privacy rentals and maximum appraisal value. |
| Full Bathroom (Curbless Shower) | 🚀 Very High | Upgrades the space from a simple den to a complete, independent unit. |
| Compact Wet Bar / Kitchenette | 📈 High | Attracts long-term tenants and high nightly rates for short-term stays. |
| Acoustic Soundproofing Ceiling | 📈 High | Critical for comfortable cohabitation and positive guest reviews. |
| Ultra-High-End Custom Millwork | 📉 Low | Hard to recoup costs in below-grade applications; stick to clean, modern finishes. |
Conclusion: Take Action on Your Hidden Asset
Unlocking real estate potential isn’t reserved for large-scale property developers—it starts right beneath your feet. By converting your underutilized subterranean space into a code-compliant, light-filled basement guest suite, you secure an immediate boost to your net worth and create a flexible living space that serves your family for generations.
Are you considering opening up your lower level for rental income or multi-generational living? What is holding you back from starting?
Drop a comment below with your current basement layout and challenges, and let’s troubleshoot your renovation plan together!








+ There are no comments
Add yours